Subdivide and Conquer: Solving the Housing Crisis in Massachusetts with a new Genesis Single Family Residential Overlay Zone
Subdivide and Conquer: Solving the Housing Crisis in Massachusetts with a new Genesis Single-Family Residential Overlay Zone
By: Jeffrey Brem, March 2021
THE PROBLEM
THE HOUSING AFFORDABILITY PROBLEM
Availability of affordable housing is a persistent, deep-rooted problem in Massachusetts particularly in desirable and thriving communities, close to employment centers, and with great school systems. This issue has been discussed and debated for decades with few solutions. Other than Chapter 40B, very little has been done to address the root cause of housing affordability for new construction: the cost of land. In Massachusetts, land costs are the largest factor – by far – in the high cost of a new home (and the only factor that can be addressed locally). Therefore, any significant housing affordability solution should include a process to directly and severely reduce the cost of residential housing lots.
Massachusetts consistently ranks as one of the highest states in the nation in median age of housing stock, second only to New York in 2015 with total housing averaging 52 years old.[1] Housing production has sharply declined in Massachusetts despite increases in population and employment. For example, from 2012 to 2017, Massachusetts added about 246,000 residents and 353,000 new jobs while permitting only 81,000 housing units with a vast majority of those being multi-family.[2] When the supply of new housing does not keep pace with the growing demand there is more competition for existing housing units and prices rise as a direct market result.
BARRIERS TO HOUSING PRODUCTION
Another major force with the effect of limiting housing construction is environmental and land use controls enacted by towns and cities. Edward L. Glaeser and Bryce A. Ward specifically studied the effect of land use control in various towns in the Greater Boston area. Their results were published in a 2009 paper entitled “Causes and Consequences of Land Use Regulation – Evidence from Greater Boston” which includes a graph (figure 5) from the Pioneer Institute’s Housing Regulation database showing a remarkable rise in communities adopting local land use controls starting in the late 1990’s.[3] Many other reports have been published in the last decade and more describing the impacts of regulatory barriers to housing. These include:
- The Impact of Housing Affordability by Edward L. Glaeser and Joseph Gyouko[4], 2002
- Eliminating Exclusionary Land Use Regulations Should be the Civil Rights Issue of our Time by Michael A. Stegman, August 2019[5]
- Density through Design, Research Report[6], 2007
- The State of Zoning for Multi-Family Housing in Greater Boston by Amy Dain, June 2019[7]
These reports examined regulatory barriers promulgated in the last three decades that have had an enormous impact in slowing housing production in Massachusetts and particularly in the Greater Boston area. Glaeser and Gyourko found that “governmental regulation is responsible for high housing costs where high costs exist”[8][9].
STATE RESPONSE TO HOUSING CRISIS
Many Massachusetts leaders want to facilitate new housing but are stymied by many of the states and municipality’s own self-directed policies and programs, many well intentioned but often at cross purposes with development of housing. New housing is vital for the economic wellbeing of the Commonwealth but very little is being done, day-to-day, to make this a reality.
In fact, in May 2020, Governor Charlie Baker proposed a target of 135,000 new housing units in Massachusetts by 2025. In hopes of accomplishing this goal, the Baker Administration proposed the Housing Choice Law that was enacted by the Legislature as Chapter 358 of the Acts of 2020. The law’s primary reform was to reduce the vote required by a city council or town meeting to adopt pro-housing zoning amendments from a supermajority of 2/3rds to a simple majority. The proponents, representing all facets of the municipal, building, and regulatory community, came together in support of the law and are hopeful that this one change may boost housing production by making it easier to overcome local opposition to housing development. The state is taking some action but, ultimately, it is up to the municipalities to accept the challenge and find ways to increase the housing production.
LAND AVAILIBILITY & COST
The demand for more affordable housing is without question. The state leadership keeps targeting goals, changing laws, and creating incentives to encourage increased housing production. So, why is it so difficult to build affordable housing in Massachusetts?
Housing production starts with land. A house needs to be on a tract of land. There are two primary factors related to land as it affects affordable housing production: availability and cost. If land is unavailable or too costly then building housing that is affordable is impossible. This is the crux of the housing affordability crisis in Massachusetts. Land for housing is scarce and it is expensive. Thus, to solve the housing crisis land availability and land costs needs to be altered.
To really untangle the knots of misunderstanding around land development one needs to delve into the historical picture of land development in Massachusetts and consider the decades of housing development within the various towns and cities to comprehend that some communities exploded in growth in the rush to suburbia in the 1950’s and 1960’s while others were passed by. This lightly controlled growth after WWII brought to Massachusetts the now dreaded suburban sprawl with thousands upon thousands of small ranches, split levels, and other smaller homes; the American Dream of homeownership. But certain towns and cities reacted negatively to this explosive growth, including some neighboring communities that were fearful of this development pattern. In response, during the 1980’s, 1990’s and beyond, many communities adopted significant land use controls which continue to be expanded consistently, over and over, with no foreseeable change.
For decades, available land for development in Massachusetts has been rare and significantly below demand. Driving through towns and cities and seeing all of the woodlands and fields alongside numerous throughways may make one wonder, how is this so? Vacant land seems to be everywhere. But it’s not. Much is restricted or owned as protected open space. Some seemingly open land is simply a part of an adjacent lot or is wetland or restricted in some other way. Some land is difficult or impossible to access. Some land may not be suitable for wastewater disposal. There are many, many reasons why it appears that available land is present when, in reality, it is not.
Then, understanding the market timing for land is important. Available land is almost exclusively that which private property owners put on the market for sale. But land is not offered for sale in response to typical economic principals of supply and demand or even macro-economic cycles. It is generally known that older generation, New England landowners have an aversion to selling the family’s land which was passed down for generations. Very often land sales only happen as estate sales, after the landowner(s) pass away and is then sold by the new heirs. Hence, vast majorities of land, especially the larger parcels, get offered for sale completely independent of the normal economic drivers and/or cycles. The result is that land available for sale in desired communities is a rare commodity and is thus reflected in its cost.
Also costly to land development are the effects of land use controls. The concepts of regulatory barriers to housing construction negatively affecting housing growth in the Commonwealth are well documented, yet land supply is possibly the largest factor in the construction of housing. The concept of land available for sale with demand far larger than supply is not apt to change by itself without some outside catalyst. Further, regardless of the controls that happened over decades, the vital issue to consider is that at any point in time in the last 30+ years only a fraction of a community’s available land is ever “for sale”. Thus, supply becomes the driver of the market by its rarity and its complete lack of predictability.
This constant supply deficiency produces a consistent lever driving land prices higher and higher for the past three decades. At the same time land use controls and regulations are enacted with the effect of dramatically limiting the resultant housing yield. These factors are at odds. The net affect has been devastating. These two combined forces, land availability and barriers against housing growth, have never adequately been addressed even as virtually everyone agrees to the need for a change in housing policy.
MASSACHUSETTS HOME RULE
In the United States, the founding father considered municipal government to be the sole responsibility of the states and is therefore left out of the U..S Constitution. Over time the states developed two ways to give power for self-rule to the local municipalities: the Dillon Rule and Home Rule. The Dillon Rule originated in the Iowa Supreme Court, of which Justice John Dillon was a member from 1869 to 1879. Under the Dillon Rule, local governments are tenants of the state[10] and municipal power is specified at the state level. Home Rule, in contrast, grants municipalities the ability to pass laws to govern themselves, unless the state has preempted the matter such as the imposition of taxes. Massachusetts is one of only 10 states with strong home rule powers.
In Massachusetts, Home Rule was passed as Article 89, an amendment to the State Constitution in 1966 and the Home Rule Procedures Act passed in 1967. Massachusetts’s adoption of the Home Rule Amendment came relatively late and missed the first wave of home rule reform that started in 1875 and lasted through the 1930s. With Home Rule, each municipality can adopt ordinances or by-Laws for self-rule, including zoning, subdivision and other land use controls. This power is massive. Although beneficial for each municipality to control its own town or city area, it wreaks havoc on regional planning including such important community and regional issues such as transportation, utilities and infrastructure, commercial centers, and, of course, housing. Regional planning is rendered virtually impossible since every town has – essentially – what amounts to veto power.
Therefore, with Home Rule, since all housing projects must meet local zoning controls and ultimately receive local regulatory approvals, the net effect is that state government has almost no say in the development of housing policies that can get enacted. It can only guide or encourage.
Throughout the last 40 years, governor after governor proposed plans for increasing new housing, but these plans were simply aspirational because the actual development of housing is fully controlled by the municipalities. Any long-term housing solution in Massachusetts must be directed to the municipalities and not the state. This will require the towns and cities to “want” to participate in housing production and thus, must be both palatable to them and controllable by them.
LAND DEVELOPMENT & PRICING
In other parts of the country land is priced per area (usually per acre). Development is often a continuation beyond a town or city center radiating outward into the “frontier” lands whether they be farmland, meadows, desert, or woodland. Development is often concentrated in one area with multiple large projects being constructed at once and bringing infrastructure and transportation improvements along for the ride. It is often organized and planned.
In Massachusetts this is essentially impossible, as each municipality has already haphazardly (and often charmingly) developed the town or city for over 250 years. There are already established town centers, most often with a town hall, library, churches, and other similar improvements built over centuries. These towns and cities are connected by principal roads and other modes of transportation ultimately leading to a massive network of 351 individually connected “nodes” throughout the entire state. As such, development of these disconnected areas that have yet to be built is limited to what planners essentially call “infill” projects. Growth is not planned in an organized way as much of the rest of the country develops. This infill style development – with a project here and there – is extremely inefficient for infrastructure growth and is particularly not conducive to organized or planned growth. So, planning is done per project and is not done regionally whatsoever.
Due to this infill style of developing, house lot yields differ by community, by specific site conditions such as upland area, soils, or slopes, and by a myriad of other factors. This all leads to the pricing of land not by acre but rather by what the land will yield. For residential, the yield is measured in lots or units. Further, typical of real estate, location and neighborhood are vital characteristics affecting price. So, when you combine yield and neighborhood this is why a lot in one town may be ¼ the size of another lot in another town but is worth the same or even more. This same concept applies to larger, undeveloped parcels.
Land is generally valued for the ultimate yield and then adjusting or accounted for all other costs to get it to the point where it is ready to be built including development, infrastructure, utilities, fees, and other costs. Then the value is compared relative to a similar lot within the local community or neighborhood, similar to how value is appraised everywhere.
So, for example let us say a lot with complying frontage and area on an existing street with electricity, telephone, cable, water, sewer, and gas is worth $250,000 since it is ready to be built upon. As comparison, the value of a lot in a future subdivision in the same neighborhood may only be $130,000 (or lower to account for risk) once the costs of development, road, fees, and infrastructure cost is accounted for which – let’s say, is estimated to be $120,000. In other words, the value of a “finished” lot is based on the value of the lot, as it is ready to be built on. Lots that are prospective are valued less according to estimates of future developable costs and other factors including risk. (This is a basic concept of computing the value by accounting for the development costs but is different in other parts of the country so it is important to understand when considering values in Massachusetts).
In summary, residential land in Massachusetts is generally valued primarily on yield of buildable lots or units in relation to other equivalent lots or units within the community or neighborhood.
McMANSIONS
A large issue for municipalities lately is the size, scale, and high cost of new housing in the community. Many communities realized that the small, modest homes that were constructed in the 1950’s through the 1970s such as split levels, ranches, and the like, are not being constructed anymore and instead enormous homes or what are colloquially known as “McMansions”, are frequently the new norm. This new housing, although often individually aesthetically pleasing, is not addressing the community’s needs for diverse housing for all income levels. In fact, many communities in Massachusetts have experienced decades of new housing that is i) pricing out their children; ii) negatively affecting the social fabric of their community; and iii) causing economic segregation. In some communities, older housing stock is being bought to “tear down” and build large, McMansions, which only serve to expand this economic, divide. This is often exactly the opposite of the stated goals of the community.
So, as a result, many communities have taken a strong, negative attitude to all residential development. As each project fights for approval and gets constructed, it extends the community’s opposition to residential development. The municipality is helpless in directing more reasonably sized and priced homes. Yes, in response they could change zoning to create smaller lots (which may increase density) or increase the required setbacks or lot coverage to limit the size of these new residential structures but these are incidental reactions. Without additional constraints these concepts are mostly ineffective.
In summary, many communities see large, imposing homes on the new, recent lots that are created or re-built on “tear down” lots where modest homes once existed. This style of development is often at odds with stated goals of a community, yet these same communities have exercised little control to affect any change to this type of development.
HOME PRICING
The cost of a new home is fairly basic to compute. Essentially, you add the following: Land, Infrastructure, Permitting, Hard Construction Costs, Soft Costs such as Financing, Insurance, Legal, and other soft costs, and Marketing / Real Estate Sales. Hopefully, once adding all these costs there is room for some overhead and profit.
Land is often valued by using the eventual sales price and subtracting all the costs to arrive at the balance, or the residual value, available for the price for the land. The market generally drives the eventual sales price so doing the calculations in reverse is a reasonable way to value the land.
To understand the end result of a developer’s need for building McMansions – as opposed to more affordable homes – the following illustration of two different products is presented. The computation below compares the same lot in an 18-lot subdivision. One project scenario would be developed as a 3100 square foot (s.f.) McMansion development; the other scenario would be an 1850 square foot (s.f.) modest Cape Cod style home development. In this illustration, the hard costs are adjusted down for the reduced finishes expected in the modest house. The lot itself is the same ½ acre lot. The infrastructure, permitting, and soft costs are the same. The financing, overhead, and sales costs are proportionate to the sales price.
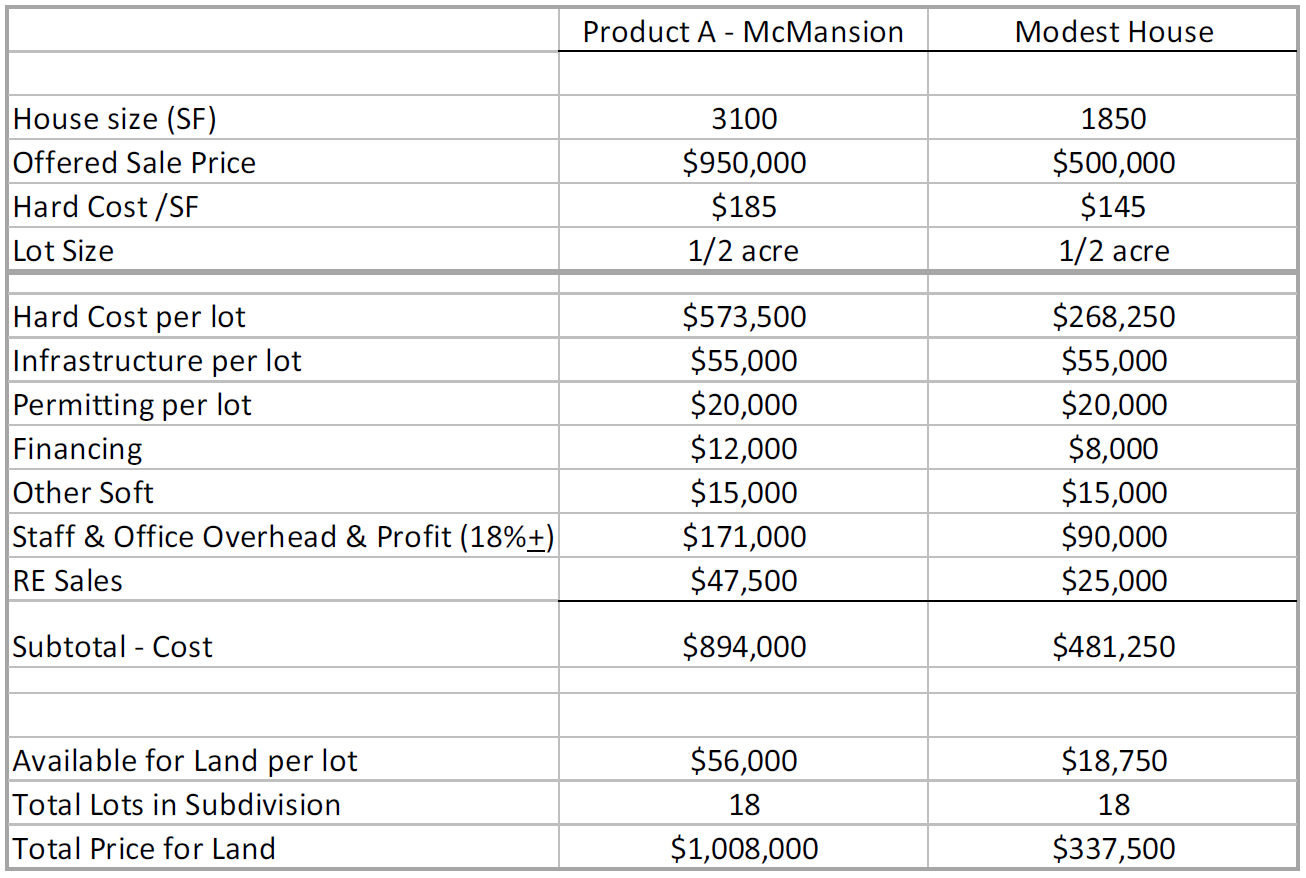
Table 1: Comparative Determination of Land Price for McMansion and Modest Home
The result of this hypothetical comparison yields just over $1 million as opportunity to purchase the land as a McMansion development and only $337,500 for the modest style development. The problem, in reality, is that the owner of the land almost always wants to get as much money for his “farmstead” or “woodlot” as he can and will, almost assuredly, entertain the $1 million dollar offer as opposed to an offer that is only 1/3 in value. In a competitive environment – which real estate certainly is – the higher offer will virtually always prevail. Furthermore, over time real estate agents and appraisers become familiar with prior sales and values per lot, which simply serves as parlayed information to prospective land sellers.
Without alternatives the large, mansion style developments keep getting built over and over again. The citizenry benefit by the increased property values that they see in their own homes, so although they are alarmed, it is not causing them any personal economic pain so they come to accept these new neighborhoods. Meanwhile, the leaders of the community, which may hope for solutions to the housing crisis, have no planning tools available to address many of these problems. “Teardowns” in exclusive communities continue the McMansion boom in markets with low land availability.
So, one can see, the town, by doing nothing, will continue to see the large, expensive houses being developed. It cannot regulate the sale price. It cannot regulate the size of a house to be built on a conforming, conventional lot. Each community may want to help but since it is really a statewide problem, and since it is not a direct, primary impact to the community the town leaders simply resign to the status quo. It’s the path of least resistance. And as outlined above the Commonwealth of Massachusetts cannot intervene as it gave up its power with Home Rule back in 1966. So how can this change?
MGL Ch. 40B – AFFORDABLE HOUSING
The state does have one tool to push affordable housing onto communities. This is known as Massachusetts General Laws, Chapter 40B or simply “40B”.
Although Massachusetts gave its powers to regulate zoning to the municipalities through Home Rule, it soon took some of the power back in 1969 with the enactment of the Massachusetts Comprehensive Permit Act, Mass. Gen. Laws Ch. 40B, §§20-23 — a statute colloquially known as the Anti-Snob Zoning Act or simply “40B”. Chapter 40B is a state law that enables local zoning boards of appeals to approve affordable housing developments under flexible rules if at least 20-25% of the units have long-term affordability restrictions.[11] If the community has less than 10% of its total housing stock certified as restricted affordable housing or 1.5% of its land area dedicated[12], then the developer may appeal any denial or unwanted conditions of approval that are illegal or render the project “uneconomic” to the Housing Appeals Committee (HAC) within the Department of Housing and Community Development. This Committee has historically been favorable to developers, with an over 95% developer success rate. This puts the community in a virtually defenseless position to developers.
The concept of 40B is to grant significant increases in density thereby providing what may be considered as “land for free” or land at very low cost. Then, with for-sale housing projects, the law requires 25% of the units to be restricted as affordable, subsidized housing to be sold to buyers who qualify for a conventional loan at 80% of Area Median Income (AMI). This often results in a 3 bedroom home selling at prices near $200,000 with affordability restrictions for 30 years or more. Most of the time the affordable units are sold (often via lottery) at significant discount to actual cost and several times lower than market value. To a developer this is offset by the increase in density for the total project – thus the idea of land for free or at very low cost. This decreased cost of land per unit usually results in a reduction of price in the market rate units as well through the style of the project. To accommodate the increased density, the housing is usually in high-rise or mid-rise multi-family buildings, townhome style, or dense single-family developments. Thus, the market rate housing prices are reduced accordingly. To further enforce this reduced unit cost the developer agrees to be a “limited dividend corporation” limiting his overall profit to 20%. All of this is monitored and verified.
The problem with 40B to a municipality is that it is draconian in nature by massively disrupting land planning. Often neighborhoods perceive a dramatic change being forced on them. If the town rejects the development proposal, the HAC will almost always allow it, leading to a contentious and confrontational approval processes with hundreds of conditions. Even then, appeals by abutters or others can cost municipalities hundreds of thousands of dollars to defend their decisions. Local approvals are often considered blasphemous by many of the (not fully informed) citizenry and the results of these fights have affected communities and neighborhoods for many years. Although most 40B projects end up being beneficial, the battles and fights within the community have often exacerbated even further the negative attitude toward residential developers.
So, in summary, yes, the 40B process has provided affordable housing throughout the state and has forcibly brought some affordable housing to many communities that do not want this type of economic diverse housing. It is successful in that respect. Thousands of units have been built since 1969. But, it is an extremely volatile and contentious process with enormous regulatory impact, both during the approval process and for at least 30 years beyond in the affordability restrictions.
Yet, one of the important takeaways of the 40B scheme, and one to remember for later, is the fact that affordability is provided by creating a structured mechanism for increased density. In other words, this is a successful mechanism to create land for free or very nearly free.
SUMMARY OF MASSACHUSETTS HOUSING CRISIS NOW
So, in summary, we know that Massachusetts is in a housing crisis that has lasted at least two decades or more with little hope for solution. The demand for housing is absolute and will more than likely continue in the future. The new housing deficiency is measured in the tens of thousands of housing starts per year and has gone on this way for decades. This demand exceeding supply has pushed the price of housing in Massachusetts beyond sustainable levels. Future regulatory changes that are in process for issues such as climate change and reduction of fossil fuels, solar, public safety, stormwater, and others could have the effect of rising new home prices exorbitantly in the near future.
We know that the development cost of land in Massachusetts favors larger, expensive homes, which tend to yield more funds to the land seller. Land is scarce, is of limited commodity, is often a landowner’s primary asset, and is for sale unrelated to market conditions. In order to provide for affordable housing, the state overruled Home Rule with Chapter 40B, which has had some success in providing affordable housing in the state but at the price of a draconian, controversial and contentious approval processes and with projects that are often many times the density of surrounding neighborhoods which have negatively impacted communities in many different ways.
Finally, with the exception of land costs, we know that many costs cannot change. In order to make a change in the development scene, the land costs must come down drastically. So, taking upon the lessons of 40B, could we find building lots with free land or very nearly free?
In simple terms – we are in a housing crisis and we need to find land at massive discounts. How can this be done?
THE SOLUTION
BACKGROUND OF ANR – FRONTAGE LOTS
The Massachusetts Subdivision Control Law, MGL, Chapter 41, Sections 81K through 81GG, was enacted in 1953. The statute defines a subdivision as “the division of a tract of land into two or more lots” but there is an exception to this definition. A division of land will not constitute a “subdivision” if, at the time it is made, every lot within the tract so divided has frontage on a certain type of way (roadway). This is what is known as an Approval Under the Subdivision Control Law Not Required, also termed Approval Not Required or ANR. Three vital conditions must be present in order for ANR status:
- The lots shown on such plan must front on one of the three types of ways specified in MGL 41, Section 81L;
- The lots shown on such plan must meet the minimum frontage requirements as specified in MGL Chapter 41, Section 81L; and,
- A Planning Board’s determination that the vital access to such lots as contemplated by MGL Chapter 41, Section 81M, otherwise exists.
In essence, the Subdivision Control Law regulates “new” roads providing new access to the new lots. Where adequate access already exists, there is no need for a new road and therefore, since most of the subdivision regulations deal with constructing roads, then the ANR process is a dramatically shortened and limited process to divide land. It is simple, convenient, and is just a fact finding session and approval based on the facts. There is no discretion as long as the conditions precedents are met. This is quite the opposite for subdivisions which are often contentious, require notice to abutters, require public hearings, require technical reviews, and are cumbersome and time consuming.
Therefore, land subdividers including developers, in all instances, prefer the ANR process.
THE GENESIS PLAN – The Genesis Single Family Residential Overlay Zone (GSFROZ)
The Genesis Plan is to create lots. The idea is for the town or city to allow for an overlay zone, the Genesis Single Family Residential Overlay Zone (GSFROZ), within some or all of the existing residential zones to allow for a drastic reduction of frontage and lot area to existing properties on existing public ways BUT with conditions.
Driving through communities throughout the state, whether on principal roads, secondary roads, or even minor roads there are often gaps between houses, sometimes-large gaps. Certainly, these gaps could be due to wetlands, other site restrictions, or due to other issues such as lot shape, topography, soils, ownership, zoning, regulatory controls, or privacy. But many existing residential homes are sited in a way (on one side of the lot) that would still allow for a new home to be added adjacently in these “gaps” on existing lots that have excess frontage or land area but not enough for an additional conventional lot. Why can’t this excess land, this buildable land, be used for new, affordable housing? This is the essence of the Genesis Plan; creating new, restrictive lots by allowing for specialized lower dimensional controls and letting the free market drive down the pricing to create more affordable housing.
The new GSFROZ overlay zone would allow certain existing single-family residential lots that have certain excess land area and frontage to subdivide, one at a time, into two distinct residential fee-simple lots[13]. This would be accomplished with a special permit from the planning board (or other designated oard or committee), requiring a super majority vote and including special conditions most of which would be standard. The land would be divided with an ANR Plan to be endorsed by the planning board of the town or city. The normal special permit procedures pursuant to MGL Ch. 40A, Section 9 (Zoning Act) would be employed with respect to legal notice, right of appeal, etc. Both the special permit and the ANR Plan would be recorded at the appropriate Registry of Deeds, which would run with the land.
Most importantly, the Genesis Lot would comply with certain prescribed conditions that would purposefully be designed to limit the size, scale, and scope of development of the new residential lot. The regulations could be written so that if a property meets all of the town’s requirements within the GSFROZ and agrees to the conditions then the granting of the special permit is essentially automatic, limiting abutter opposition. As a special permit, the granting authority would have the power and right to include these types of conditions where they are not allowed in approving conventional lots.
These conditions would be drafted with the primary purpose of drastically reducing the value (i.e., price) of the resultant single-family residential lot to some value, which would be significantly less than the value of a new conventional residential lot in that community. One of the most important conditions to accomplish this goal would be a condition that would severely restrict the size of the new home to be constructed on the Genesis Lot (let’s say to a maximum gross floor area of 1850 square feet of conditioned space as a conceptual example). Future expansions could be permanently restricted as well. Placing these types of permanent restrictions on the size of the home will have a direct, market driven result of lowering the value of the Genesis Lot. That is the intent.
The town could even restrict the number of Genesis Lots approved in a given year or other period. It is completely up to the Town. It is vital to recognize that nothing is mandated. Enacting the Genesis Plan and creating the GSFROZ would be a completely voluntary process for the town. The municipality would have full control over where this overlay zone applies, thereby reserving certain areas that may be historical or otherwise intentionally excluded from change. Furthermore, by application and definition, it would be completely voluntary by the landowner.
Depending on the way that a lot has been already developed, it is clear that only some of the existing, already improved residential housing lots in a community will meet the necessary dimensions, soil, topography, shape, and other requirements for this excess land to be eligible for the Genesis Plan. Yes, these fortunate homeowners would reap the benefit of this new potential value, but since the Genesis home is so restricted, the value would be limited by market conditions. It is expected that with the right town enforced conditions, the new lot value would be below the normal market value by a significant amount, maybe 2-5 times the current market value in that community. Yes, a profit, but not a bonanza.
To further explain the Genesis Plan, let’s look at an example. Presume a community has two residential zones. One zone, let’s say the RA zone requires 200 feet of frontage and 40,000 sf of land[14], and side yard setbacks of 25 feet. The other residential zone, the RB zone, requires 100 feet of frontage, 20,000 square feet of area, and side yard setbacks of 10 feet. Here the Genesis Single Family Residential Overlay Zone (GSFROZ) would allow the division of land that is in the RA zone to meet the RB Zone requirements but it would need to fully apply to both new lots.
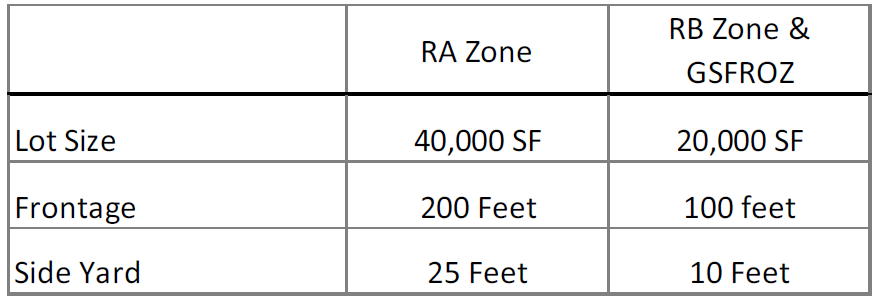
Table 3: Example – Residential Zones
In this example, as graphically presented in Figure 1 below, the existing home is sited on one side of the lot allowing enough land and frontage to create two lots meeting the Genesis Single Family Residential Overlay Zone criteria: each lot with at least 100 feet of frontage and 20,000 SF in area. The new lot, Genesis Lot A2, would have to meet all the other rules relating to wetland setbacks, septic and well regulations of the local Board of Health, and any other applicable land use controls and regulations. The existing lot, Genesis Lot A1, would have to meet most of these rules and regulations as well.
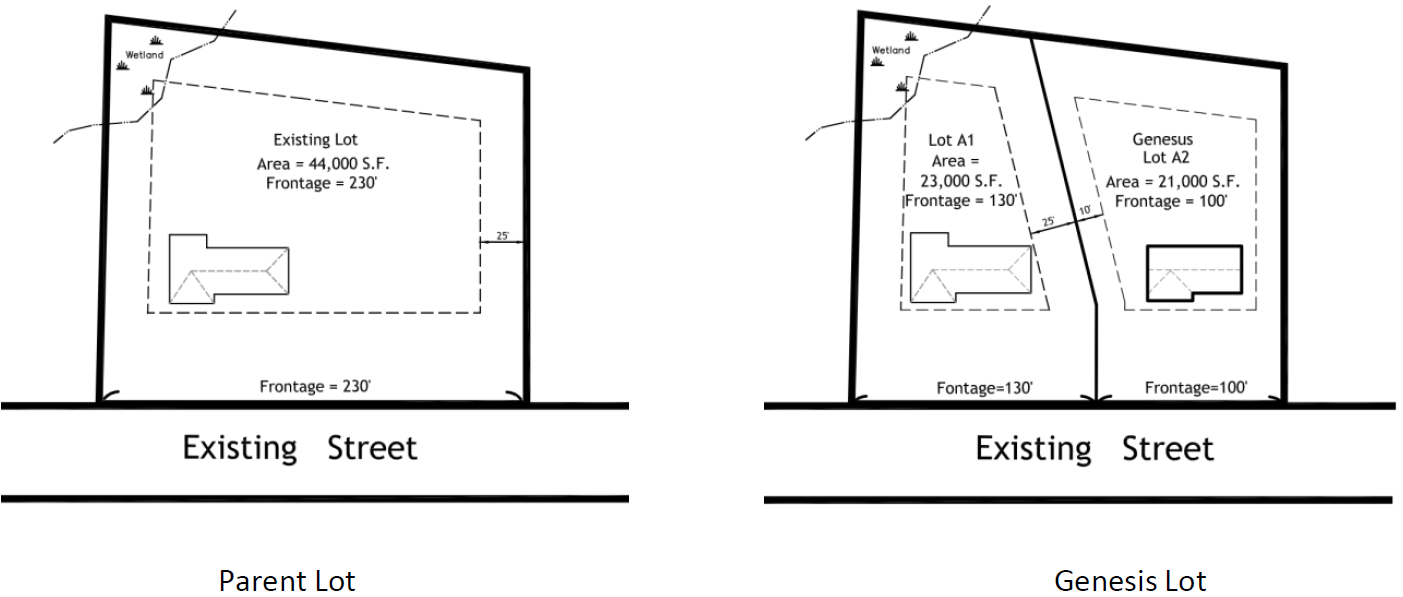
Figure 1: Example – Development of a Genesis Lot
In this example, the existing home is only affected by being on a smaller lot with less privacy. The new Genesis house lot complies with all of the regulatory conditions of the town or city in the Genesis Zone AND the landowner, the eventual seller of the new lot, agrees with the permanent restrictions issued in the special permit including limiting the size, scale, and scope of the new home These conditions will permanently run with the land.
It should be readily apparent that some existing lots will be able to comply as new Genesis Lots, but many would not, simply by geometry. It is obvious that most existing homes that were constructed in the general geographic middle of an existing lot will probably not have enough excess land or frontage that could comply with the GSFROZ. But, yet, many existing lots could comply.
Let’s spend a moment to explore the monetary values of constructing and selling a house on a conventional lot vs. a Genesis Lot. To use simple sample figures, Table 2 shows a comparison of a conventional house vs. a Genesis Plan house. If a developer buys a one acre conventional house lot ready to be built in a somewhat exclusive town and then builds a spec home of 3000 square feet (s.f.) at his/her cost of $200 pers.f., then the rough hard cost for the construction of the house is $600,000. When you add in the realtor fee, soft costs, and a reasonable 10% profit, and using a market value of the lot in this community of $250,000, then the house needs to sell for over $1 million. But in this same community a small 1850 SF house on a ½ acre lot is valued at about $450,000. With construction costs of $150 /s.f. (for reduced finishes and other cost savings for this smaller home) the value of the lot yields to be about $80,000. Thus, the lot valuewas reduced by 3.25X, or 325%. This is huge.
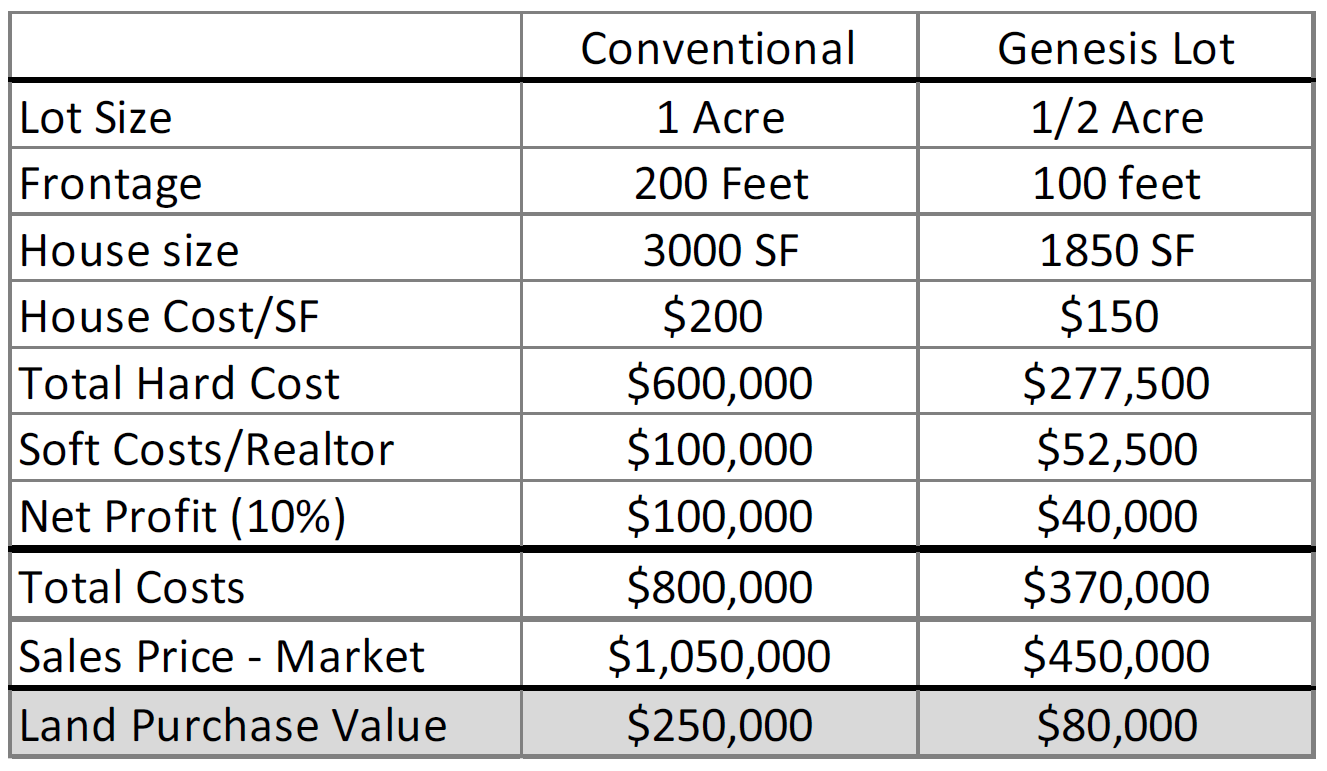
Table 2: Comparison of Land Purchase Value for Conventional vs. Genesis Lot
The value of the Genesis Lot is reduced by this large margin primarily because the size of the house is permanently restricted but also because the finishes and other costs were intentionally reduced. The current value of this land to the landowner is close to $0 so creating a Genesis lot is a windfall and as such, the maximum value is not absolutely required. One may wonder that some fortunate landowners will opt to participate and will benefit and some just cannot, as they don’t have the geometry or the other necessary conditions – but such is life, not always fair. Also, it is noted that since the new Genesis home will be adjacent to the seller’s home, other considerations will possibly be as important as price such as privacy, style, slightly reduced value on the landowner’s house, etc. Meanwhile, at the price level of $450,000 for a new house on a single family lot in that somewhat exclusive town it may not even be necessary to expend funds for a realtor to sell the Genesis house, as there is sure to be a waiting list.
It will be required that the landowner agrees to the myriad of requirements as set by the town or city in its overlay by-laws, ordinances, and/or conditions. These requirements could include such conditions as limiting the size of the new home (in our example to 1850 square feet), limiting the footprint, limiting the total room count, limiting the bedroom count, limiting the number of garage bays, providing for off-street parking spaces, limiting future expansion, meeting certain architectural features, and/or any other special conditions that the community may apply to the Genesis lot. But even so, there would be many properties that could comply. Every community would probably standardize these conditions as they see fit with just a few special conditions applicable to any individual application. It is not a heavy lift.
Moreover, the concept could possibly be expanded to allow two-family homes meeting certain conditions. Even further, a town could allow two principal homes (or more) on a lot – by right – using a condominium style ownership. The conditions that could be drafted are endless.
Each town can decide, on their own, if they want to add a GSFROZ. The Genesis Plan would not be mandated by the state. It is voluntary. It is also voluntary for every landowner that may want to participate. The state does not need to be involved with this concept other than, hopefully, supporting the Genesis Plan and helping to inform municipalities. No new state statutes need to be passed requiring new state regulations. Nothing is forced onto the municipalities. The Genesis Plan is fully regulated by the towns and cities and can be initiated at the next available legislative session, at town meeting or city council, and now with the new Housing Choice bill recently enacted, the community could adopt GSFROZ with a majority vote of town meeting or city council and not a supermajority, making passage more probable.
The new housing stock created by the Genesis Plan would not result in dense neighborhoods adjacent to existing neighborhoods such as the result of 40B projects. This is important for communities, as the Genesis Plan will not bring the furor that occurs with a 40B development. The impact would probably be slow and de minimis as each landowner recognizes and pursues the opportunity. The Genesis lots would be developed throughout the overlay zone with minor, almost negligible impacts to the community since the new lots would be spread out and felt lightly all over the town or city. The community could also regulate the pace by limiting the number of Genesis Lots per period with a chronological program, lottery, or other mechanism.
The community sets all the rules so another approach could allow these lots to only be allowed for lots in excess of the current zoning by a proportion. In the example above maybe the minimum size parent lot would be larger, say 50,000 or 60,000 square feet instead of the 40,000 square foot minimum sized lot. This would reduce the amount of available Genesis Lots but it would still offer the opportunity. In this way, perhaps, the Genesis Single Family Residential Overlay Zone may be adopted slowly and then conditions could be changed if determined successful, by the community.
Vital to the Genesis Plan is that the community is in charge. The municipality determines the rules. They agree to participate and they have total control. A Model By-Law is provided in Appendix A to aid communities in understanding just how simple this solution could be for solving the housing crisis in their own neighborhoods.
CLOSING THOUGHTS
The Genesis Plan could provide housing that is now in line with many town and city desires for housing that is more affordable providing housing for teachers, firefighters, policemen, and others in the community that are struggling to stay in their town. This type of housing is sometimes referred to as “workforce housing”. These are not subsidized homes. It is noted that these homes would not typically comply with the standards of the state for inclusion as deed restricted affordable housing since they would not be subsidized housing under the state’s 40B regulations. But, so what. Affordable housing does not have to be subsidized or government sponsored.
In essence, there is land in every community in the state that could allow for additional density that would not cause alarm. There are thousands of new lots that could be created throughout the Commonwealth of Massachusetts that could allow for more affordable housing. Although not “free lots”, they would be valued by the market far less than conventional lots because the eventual home is purposefully restricted in size and scale.
The Genesis Plan creates new lots from essentially excess land. Land that is plentiful, buildable, and spread out through virtually every town and city. This land becomes available by a stroke of a pen and a vote of the townspeople but valued to allow for housing at an affordable price. This is land that is perfectly suitable for development and is rendered almost free because current regulatory standards prohibit its current development. But this land has real, actual value as it is usable, and when considering the situation, currently wasteful. By providing an opportunity to develop on this excess land the Genesis Plan allows for a massive reduction in the market price of these new Genesis lots which then allows for more market rate, market driven affordable housing, available to a huge segment of the population that have been priced out of the new home market.
It’s time for new ideas to an old, unsolved problem in Massachusetts and elsewhere. It’s time to utilize the available land throughout every community in the state but through the control and legislation of each and every town or city on its own terms. The Genesis Plan is that idea to make Massachusetts the leader in providing housing that is significantly more affordable for so many of our residents that want to stay in the state but are being forced to leave.
Jeffrey Brem, PE is a professional engineer and owner of a small consulting firm with 38 years of experience planning and designing over 4000 residential housing units in subdivisions, condominiums, and other housing styles primarily in Massachusetts and New Hampshire. He is also a homebuilder. He currently serves as President of the Northeast Builders Association of MA, Vice President of the Home Builders Association of Massachusetts, a delegate for NAHB, and a full member of MassDEP Stormwater Advisory Committee and MassDEP Title 5 Stakeholders Group.
APPENDIX A
GENESIS PLAN – MODEL BYLAW
- Purpose:
- To provide for more diverse housing,
- To provide for more affordable housing,
- To better utilize available land for housing, and
- To spread the development of more affordable housing across different areas of the municipality.
- Applicability:
- Allowed in all residential zones in the Genesis Single Family Residential Overlay Zone (GSFROZ) – <See Zoning Map for location of Overlay Zone>.
- Allowed on all lots currently in single-family use in the GSFROZ.
- The existing lot must meet the Parent Lot requirements under Section C.
- Minimum Dimensional Requirements: <Example>
Parent Lot Requirements:
- Parent Lot Area: __________ <40,000 SF>
- Parent Lot Frontage: __________ <200 feet>
- Parent Upland Area: __________ <25,000 SF>
Genesis Lot Requirements for both lots:
- Genesis Lot Area: __________ <20,000 SF>
- Genesis Lot Frontage: __________ <100 feet>
- Genesis Lot Front Yard: __________ <30 feet>
- Genesis Lot Side Yard: __________ <10 feet>
- Genesis Lot Rear Yard: __________ <30 feet>
- Genesis Lot Width: __________ <50 feet>
- Genesis Lot Height: __________ <35 feet>
- Genesis Building Coverage: __________ <30%>
- Procedures for Approval:
- Filing of Application. Any application for the granting of a special permit by the Planning Board to a Genesis Lot shall be filed with the Planning Board, with a copy filed forthwith with the Town Clerk, and shall be accompanied by _____ <two> copies of a Residential Site Plan, prepared by a registered professional architect, engineer or land surveyor.
- Contents of Application. Said application and plan shall be prepared in accordance with requirements for a Special Permit from the Planning Board in the Rules and Regulations of ____________________________ <Zoning By-Law with Section reference>.
- The Residential Site Plan shall include and meet and/or include the following:
- The Residential Site Plan shall be prepared by a registered professional architect, registered engineer or registered land surveyor at a scale of no less than 1” = 40 feet or larger.
- Present Owner of the Land and all abutting landowners
- Status and name of the way upon which the lot fronts and all abutting roads, giving the ownership, the width of the road layout and the width and material of the road surface.
- Boundary lines of existing parent lot and proposed Genesis Lots with all bearings, distances, and areas clearly labeled.
- Lot areas clearly labeled for the Parent Lot and any and all Genesis Lots.
- Lot frontage clearly labeled for the Parent Lot and any and all Genesis Lots.
- The location of any easement or way, public or private, across the land, with a designation as to the use of the same.
- A locus map.
- Scale of Plan, magnetic north point, date of plan, name and address of preparer, name and address of Applicant.
- Location, with appropriate dimensions, of the existing house, accessory structures, garages, decks, patios, bulkheads, sheds, driveways, and any existing site improvements.
- Location, with appropriate dimensions of the proposed house and improvements including accessory structures, garages, decks, patios, bulkheads, sheds, driveways, and other proposed improvements.
- Topographic and existing condition information including the location of the existing house, proposed house, all driveways, utility areas, all other areas necessary for the determination of the conditions for approval, and existing and proposed contours of the ground elevations at no less than every 2 feet.
- Location, size, and description of major site features, such as existing stone walls, fences, buildings, large trees, rock ridges, and outcroppings.
- Locations of existing and proposed utilities including sewer or septic, municipal water line or well and water line, underground or overhead utilities, gas, propane tanks, and any other utility information.
- Wetland areas and flood plains pursuant to MGL Ch. 131, Section 40, FEMA, and any local regulations.
- Name of the designers who prepared the plan with certificates and seals of the architect, engineer, or surveyor.
- Reference information to the accompanying Approval Not Required Plan (ANR).
- Suitable space to record the action of the Board and the signatures of the members of the Board.
- Special Permit:
The Planning Board shall make the following findings for approval of a Genesis Plan:
- That the Genesis Plan for this application will be in harmony with the general purposes of this chapter and the requirements of Chapter 40A of the General Laws and the long-range plan of the town/city (if any);
- That the Genesis Plan for this application will not have a detrimental impact on the overall neighborhood;
- That the Genesis Plan for this application must meet all environmental, health, and wetland regulations of both the Commonwealth of Massachusetts and this town/city and shall be designed with due consideration for health and safety;
- That, with the conditions outlined in Section F below, the Genesis Plan will provide for more diverse and affordable housing;
- That the Genesis Plan for this application meets the specific requirements identified above.
- Conditions:
- The Genesis Lot shall meet the dimensional requirements of Section C.
- The Genesis Lot is allowed for one single family dwelling only.
- The maximum size dwelling of the Genesis Lot is 1850 square feet of gross living area, as defined in the Zoning By-Law.
- The maximum bedroom count for the Genesis Lot is 3 bedrooms.
- The maximum covered or enclosed garage bays shall be two.
- The minimum off–street parking is limited to two parking spaces, inclusive of garage.
- Additional site-specific conditions may be required and issued by the Planning Board.
- The conditions of approval of the Genesis Lot will be issued in a Decision of the Planning Board which conditions are permanent. The Decision shall be recorded at the Registry of Deeds and shall run with the land.
[1] NAHB, Eye on Housing, 8-11-2015 (https://eyeonhousing.org/2015/08/the-aging-housing-stock-2/)
[2] MHP Report, “Housing Supply in the Commonwealth”, based on US Census Bureau, Building Permit Survey 2017
[3] The Causes and Consequences of Land Use Regulation – Evidence from Greater Boston by Edward L. Glaeser and Bryce A. Ward, 2009, Published by Journal of Urban Economics 65 (2009) 265-278
[4] National Bureau of Economic Research, March 2002 for the conference on “Policies to Promote Affordable Housing” sponsored by the Federal Reserve Bank of New York and the New York University School of Law
[5] President and Fellows of Harvard College
[6] Arc of Innovation 495 / Metro West Corridor, 2007
[7] Commissioned by Massachusetts Smart Growth Alliance, Metropolitan Area Planning Commission
[8] National Bureau of Economic Research, March 2002 for the conference on “Policies to Promote Affordable Housing” sponsored by the Federal Reserve Bank of New York and the New York University School of Law
[9] Arc of Innovation 495 / Metro West Corridor, 2007
[10] Federalism, Dillon Rule and Home Rule By Honorable Jon D. Russell & Aaron Bostrom, White Paper, American City County Exchange, January 2016
[11] Mass.gov, DHCD, https://www.mass.gov/chapter-40-b-planning-and-information
[12]https://www.mass.gov/service-details/comprehensive-permit-information, see also Guidelines for Calculating General Land Area Minimum, latest revision 1-31-2021 available from the referenced website.
[13] Fee simple means an absolute title to land, free of any other claims against the title, which one can sell or pass to another by will or inheritance (https://legal-dictionary.thefreedictionary.com/Fee+Simple). In other words the Genesis Lot can be freely transferred as a lot of record.
[14] One acre = 43,560 square feet so this requires almost an acre of land per lot
Keep reading